
Price Reduction - Views - Primary on Main



























Address
158 Murrow Street, Blythe, GA
Price
$ 285,000
Property Attributes
- MLS#98255838
- TypeSingle Family
- Listing Status Active
- CountyRICHMOND
- CityBlythe
- AreaWeslyn
- NeighborhoodBlythe
- Zip30805
- StyleSingle Family Residence
- Year Built1910
- Taxes$ 1784
- Price$ 285,000
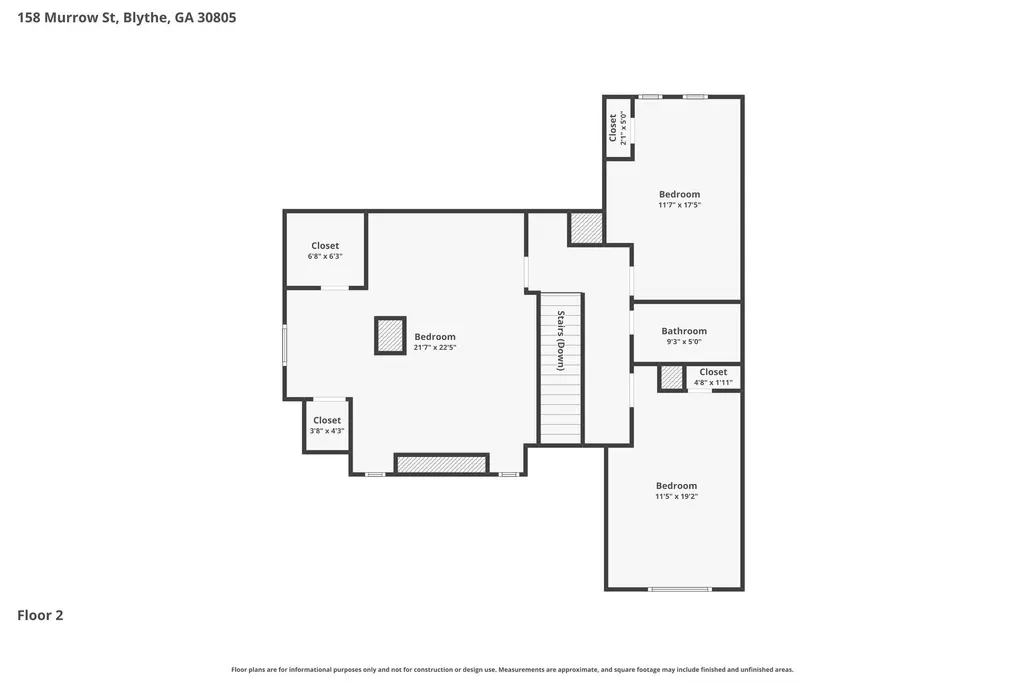
- Bedrooms4
- Full Bathrooms2
- Half Bathrooms0
- Sqr Footage2512
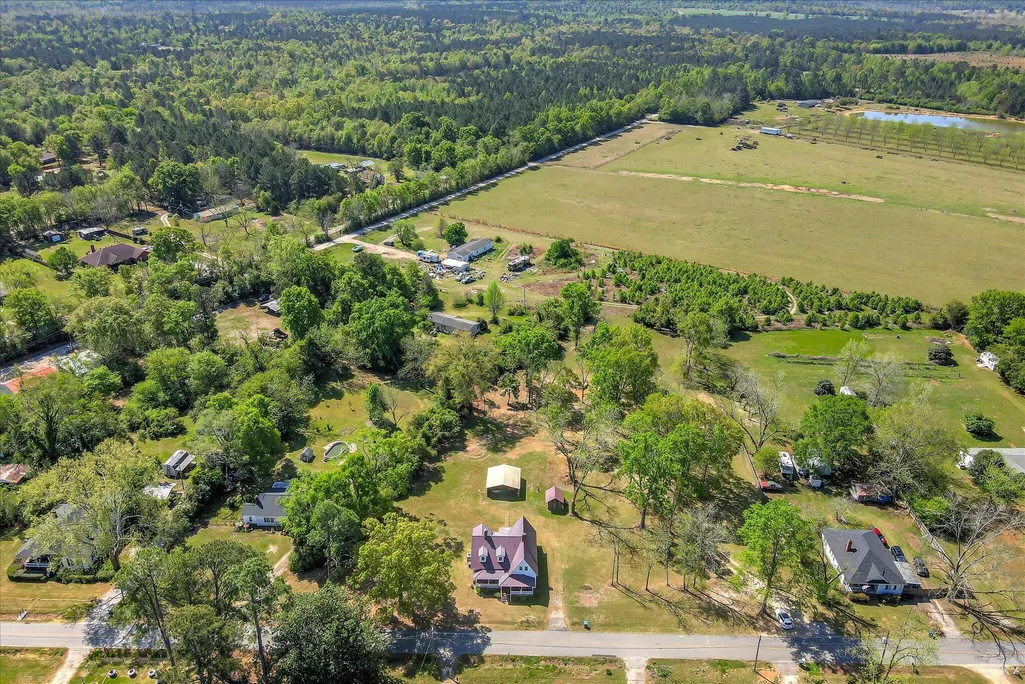
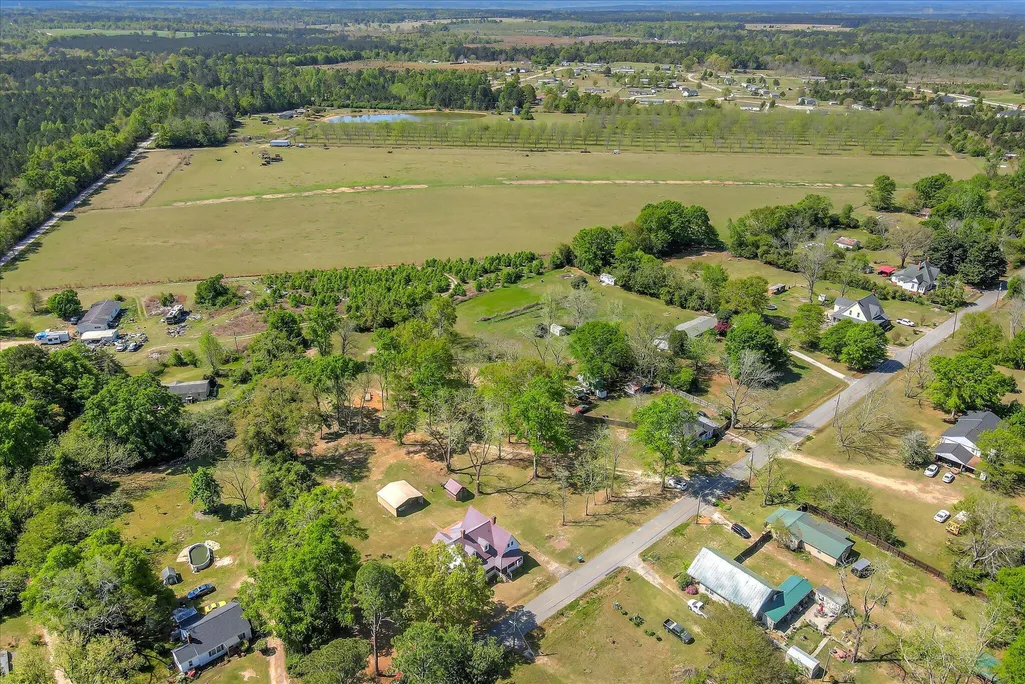
- Lot Size2.17 Acres
Data Source:
North Carolina Regional MLS (NCRMLS)
Property Description
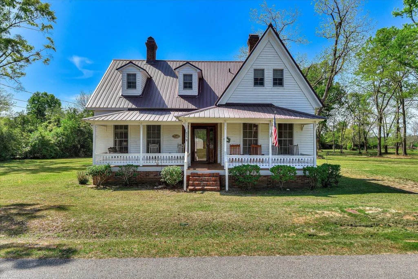
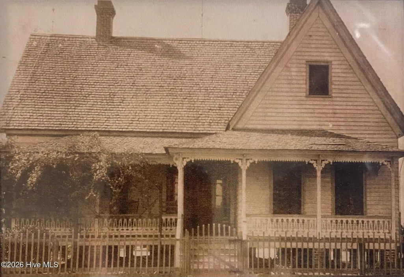
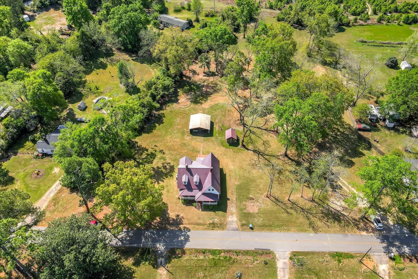
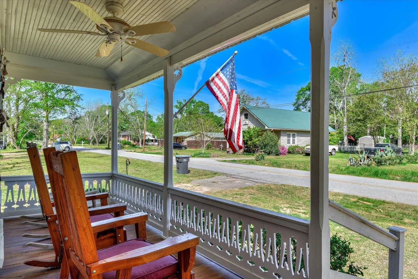
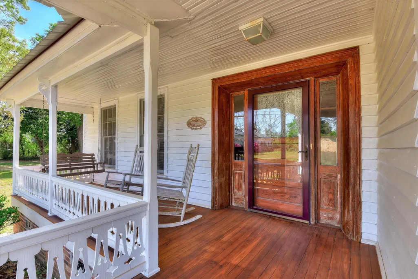
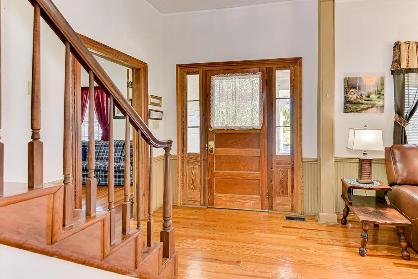
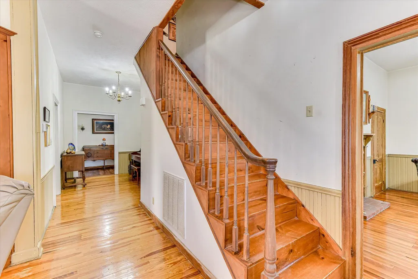
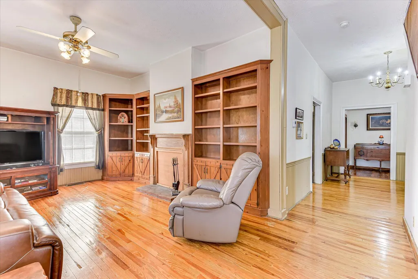
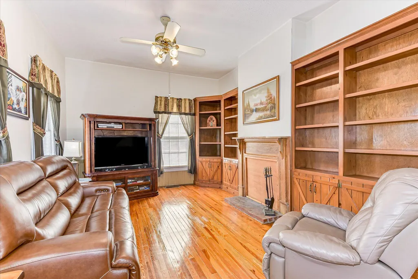
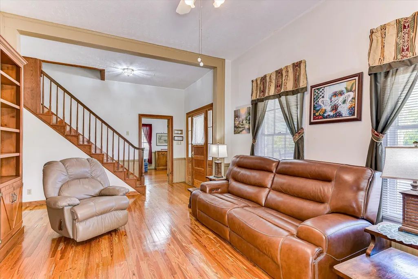
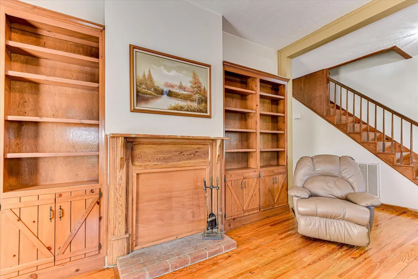
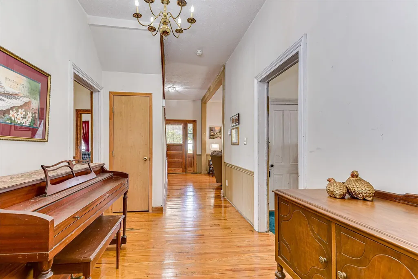
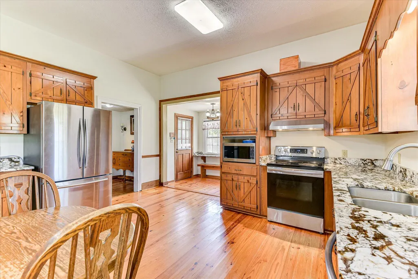
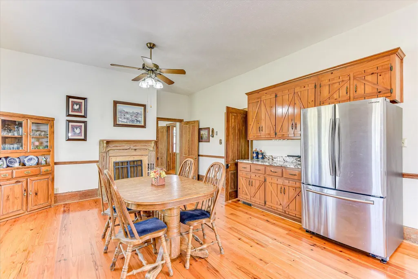
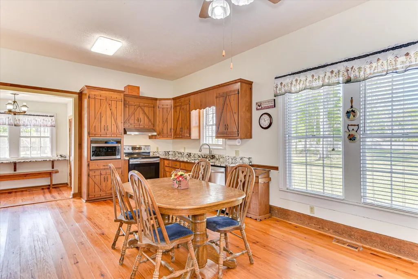
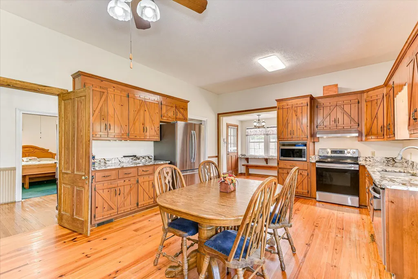
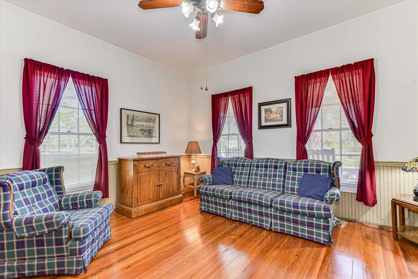
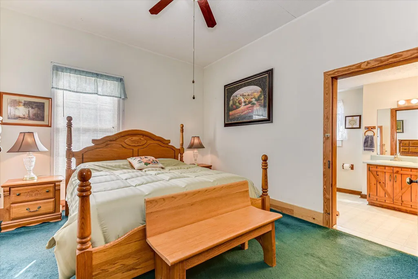
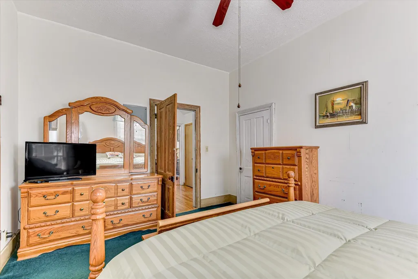
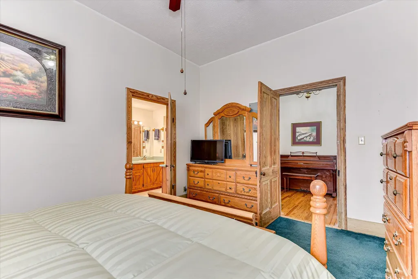
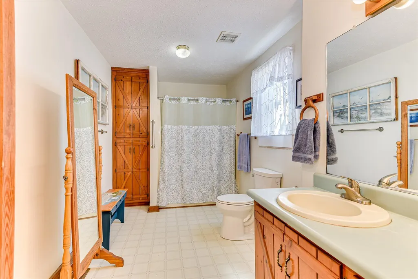
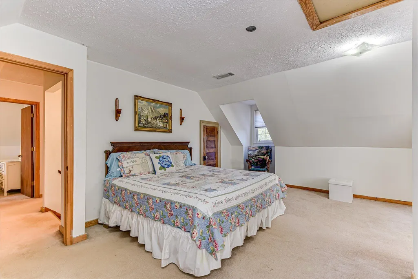
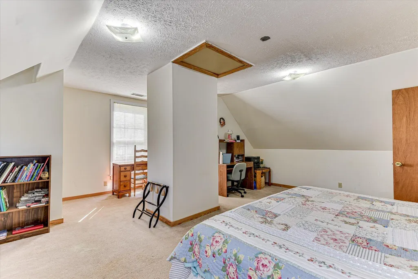
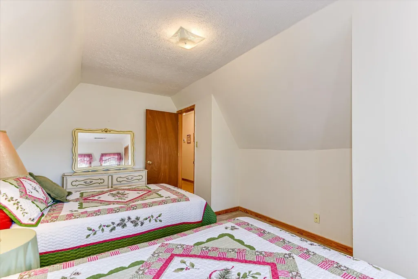
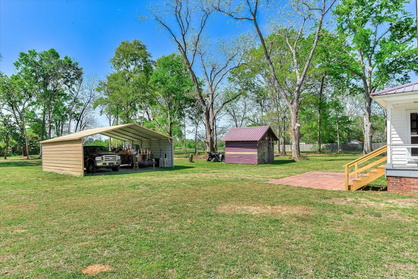
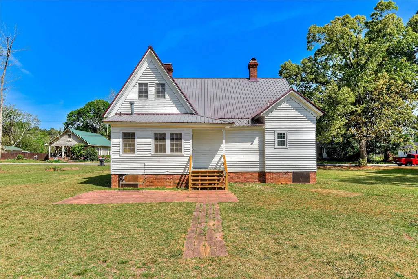
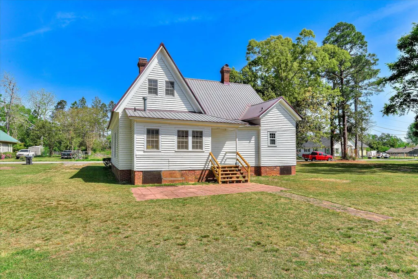
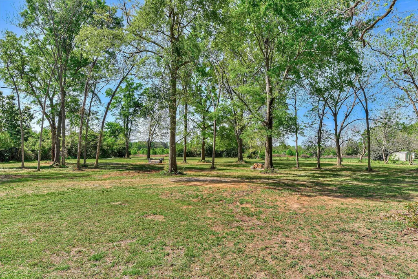
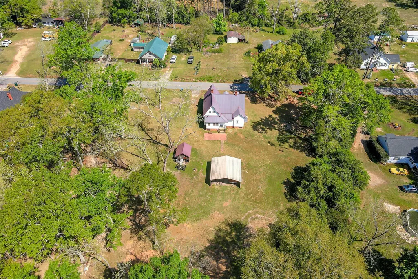
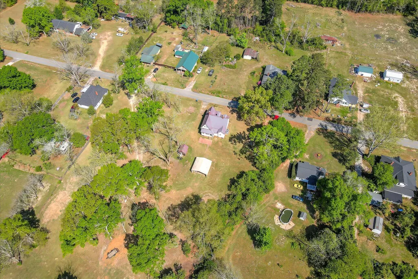
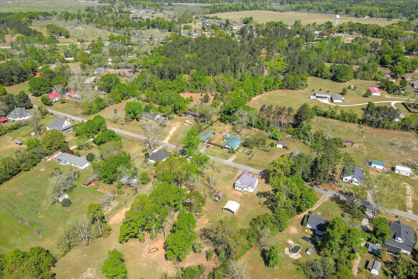
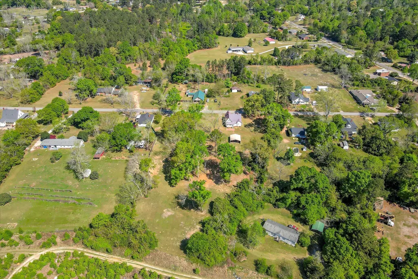
Come experience country living on 2 acres in this beautiful pre-WWI Folk Victorian Gabled Ell Farmhouse located just 10 minutes from Fort Gordon and less than a half hour from Augusta University, the medical district and most anywhere else in the Augusta area. Enjoy peace of mind with updated electrical and plumbing systems, new HVAC, and heavy duty metal roof - all while sipping your coffee on the front porch swing or eating breakfast by the kitchen and dining room fireplaces. The kitchen features modern stainless steel appliances, hand crafted wood cabinets, and real wood floors - offering modern convenience while preserving its vintage flare. Sitting on 2 perfectly flat acres off the beaten path, there is plenty of room for the kids to play, the dogs to play, a backyard garden, or just the beautiful view and local wildlife. This home is a unique opportunity that doesn't come along often. Think about it - William Taft was President when this historic home was built. Schedule your showing today - you'll be glad you did!
| Elementary School | Middle School | High School |
|---|---|---|
| Blythe Elementary School | Hephzibah Middle School | Hephzibah Comp. High School |
| Price History | |
|---|---|
| 5/11/2026 | Listed $325,000 |
| 8/12/2026 | 4$315,000 |
| 9/5/2026 | 10$285,000 |
General Features
| Living Area | 2512.0 |
|---|---|
| Heating | Heat Pump,Fireplace(s),Natural Gas |
| Cooling | Heat Pump |
| Utilities | Cable Available |
| Possession | Close Of Escrow,At Closing |
| Roof | Metal |
| Appliances | Built-In Microwave,Range,Dishwasher |
| Zoning | R-1 |
| Patio/Porch Features | Covered,Porch,See Remarks,Rear Porch |
| Security Features | Smoke Detector(s) |
| Construction Materials | Brick,Wood Siding,Wood Frame |
| Year Built | 1910 |
| Style | Farm House |
| View | See Remarks |
| Levels | Two |
| Property Subtype | Single Family Residence |
| Tax Year | 2024 |
| Taxes | 1784.38 |
| Parcel Number | 2670023000 |
| Accessibility | None |
| County | Richmond |
| Operating Expense | 0.0 |
| New Construction | No |
| Property Type | Residential |
| In City Limits? (Y/N) | Yes |
| Association Amenities | Other |
| HOA | No |
| Attached Garage | No |
| Subdivision Name | Weslyn |
| Garage Y/N | No |
| Other Structures | Outbuilding |
| Total Rooms | 6 |
| Full Baths | 2 |
| Status | Active |
| Directions | Take exit 5 on Bobby Jones Expressway and travel 15 miles or so south on Highway 1/Deans Bridge Road to Blythe. Turn left onto Community House Road,then left onto Murrow Street. Home is on the right. |
| High School | Hephzibah Comp. |
| City | Blythe |
| Lot Size Units | Acres |
| Lot Size Square Feet | 94525.0 |
| Carport Spaces | 0.0 |
| Carport Y/N | No |
| Elementary School | Blythe |
| Property Attached Y/N | No |
| Land Lease Y/N | No |
| Home Warranty Y/N | No |
| Middle/Junior High School | Hephzibah |
| Property Condition | UpdatedRemodeled |
| Lease Considered Y/N | No |
| Virtual Tour | https://www.zillow.com/view-imx/f9b7ecef-13ba-4400-8d54-af48437eedc2?setAttribution=mls&wl=true&initialViewType=pano&utm_source=dashboard |
| Structure Type | Wood Frame,Stick Built |
| Living Area Units | Square Feet |
| Standard Status | Active |
| Legal Description | 158 Murrow St |
| IslandOrMainland | Mainland |
Interior Features
| Interior Amenities | Entrance Foyer,Blinds/Shades,Built-in Features,Eat-in Kitchen,Other,See Remarks |
|---|---|
| Basement | None |
| Flooring | Carpet,Vinyl,Wood,See Remarks,Hardwood |
| Water Heater | Electric |
| Total Fireplaces | 3 |
| Master Bed Level | Primary Living Area |
| Total Stories | 2 |
| Basement (Y/N) | No |
| Air Conditioning Y/N | No |
| Heating Y/N | Yes |
| Window Features | Garden Windows |
| Fireplace Y/N | Yes |
| Laundry Features | Dryer Hookup,Washer Hookup |
| Total Bedrooms | 4 |
| Attic Features | Finished |
| Entry Level | 1 |
| Room Type | Living Room,Dining Room,Dining Area,Breakfast Room,Sunroom,Master Bedroom,Bedroom 2,Bedroom 3,Bedroom 4 |
| Total Baths | 2 |
| Living Area Range | 2400 - 2599 |
| SmokingYN | No |
Exterior Features
| Exterior Amenities | Thermal Doors |
|---|---|
| Exterior Finish | Brick,Wood Siding |
| Fencing | None |
| Parking Features | Carport,Detached,Unpaved |
| Lot Features | See Remarks,Wooded,Secluded |
| Water Source | Public |
| Total Parking | 0.0 |
| Lot Size Area | 2.17 |
| Foundation Details | Crawl Space |
| Spa | No |
| Building Area Total | 2512.0 |
| Lot Dimensions | 362' x 431' x 501' x 96' |
| Lot Size Acres | 2.17 |
| Frontage Type | See Remarks |
| Waterfront Y/N | No |
| Door Features | Thermal Doors |
| Road Frontage Type | City Street,State Road,Asphalt |
| Crops Included Y/N | No |
| Horse Y/N | No |
Amenities
- Foreclosure
- Views
- Short Sale
- New Construction
- Adult 55+
- Lease To Own
- No HOA Fees
- Furnished
- Primary On Main
- Air Conditioning
- Seller Finance
- Green
- Fixer Upper
- Horse
- Golf
- Fireplace
- Deck
- Garage
- Basement
- Pool
Property vs Single Family Average in 30805
Price
Taxes
Year Built
Visits
In The Neighborhood
Just Listed
Blythe
$ 150,000
4070 Bath Edie Road
Blythe, GA 30805
- Type
- Single Family
- Size
- 1,856 SqFt
- Rooms
- 3 Beds + 2 Baths
Primary On Main
Blythe
$ 349,000
131 Marks Walden Road
Blythe, GA 30805
- Type
- Single Family
- Size
- 1,636 SqFt
- Rooms
- 3 Beds + 2.5 Baths
Primary On Main
Blythe
$ 269,900
2035 County Line Road
Blythe, GA 30805
- Type
- Single Family
- Size
- 2,386 SqFt
- Rooms
- 3 Beds + 2 Baths
New Construction
Blythe
$ 355,000
3588 Georgia 88
Blythe, GA 30805
- Type
- Single Family
- Size
- 1,800 SqFt
- Rooms
- 3 Beds + 2.5 Baths
Primary On Main
Blythe
$ 465,000
3618 Ga Highway 88
Blythe, GA 30805
- Type
- Single Family
- Size
- 2,689 SqFt
- Rooms
- 4 Beds + 3 Baths
Reduced
Blythe
$ 237,500
2018 Greenland Road
Blythe, GA 30805
- Type
- Single Family
- Size
- 1,808 SqFt
- Rooms
- 4 Beds + 3 Baths
Views
Blythe
$ 699,900
4441 Etterle Road
Blythe, GA 30805
- Type
- Single Family
- Size
- 3,306 SqFt
- Rooms
- 6 Beds + 2.5 Baths
 ©2026 Georgia Multiple Listing Service All information deemed reliable but not guaranteed. All properties are subject to prior sale, change or withdrawal. Neither listing broker(s) or information provider(s) shall be responsible for any typographical errors, misinformation, misprints and shall be held totally harmless. Listing(s) information is provided for consumer's personal, non-commercial use and may not be used for any purpose other than to identify prospective properties consumers may
 The data relating to real estate for sale on this web site comes in part from the South Carolina - CML Consolidated Multiple Listings. Real estate listings held by brokerage firms other than West Augusta are marked with the IDX logo.
All information deemed reliable but not guaranteed and should be independently verified. All properties are subject to prior sale, change or withdrawal. Neither listing broker(s) nor West Augusta shall be responsible for any typographical errors, misinformation,
The data relating to real estate for sale on this web site comes in part from the South Carolina - CML Consolidated Multiple Listings. Real estate listings held by brokerage firms other than West Augusta are marked with the IDX logo.
All information deemed reliable but not guaranteed and should be independently verified. All properties are subject to prior sale, change or withdrawal. Neither listing broker(s) nor West Augusta shall be responsible for any typographical errors, misinformation,
 Aiken Board of Realtors® All information deemed reliable but not guaranteed. All properties are subject to prior sale, change or withdrawal. Neither listing broker(s) or information provider(s) shall be responsible for any typographical errors, misinformation, misprints and shall be held totally harmless. Listing(s) information is provided for consumer's personal, non-commercial use and may not be used for any purpose other than to identify prospective properties consumers may be interested in
 The data relating to real estate on this web site comes in part from the Internet Data Exchange program of Hive MLS LLC, and is updated as of September 22, 2026 6:26 AM UTC All information is deemed reliable but not guaranteed and should be independently verified. All properties are subject to prior sale, change, or withdrawal. Neither listing broker(s) nor West Augusta shall be responsible for any typographical errors, misinformation, or misprints, and shall be held totally harmless from any damages
